
BEDS3
BATHS2 full
SQUARE FEET2,225
MLS#2632165
STATUSActive
PROPERTY TYPEResidential - Single Family
SUBDIVISIONChimney Hills Estates
SCHOOLUnion - Sch Dist
Property Description
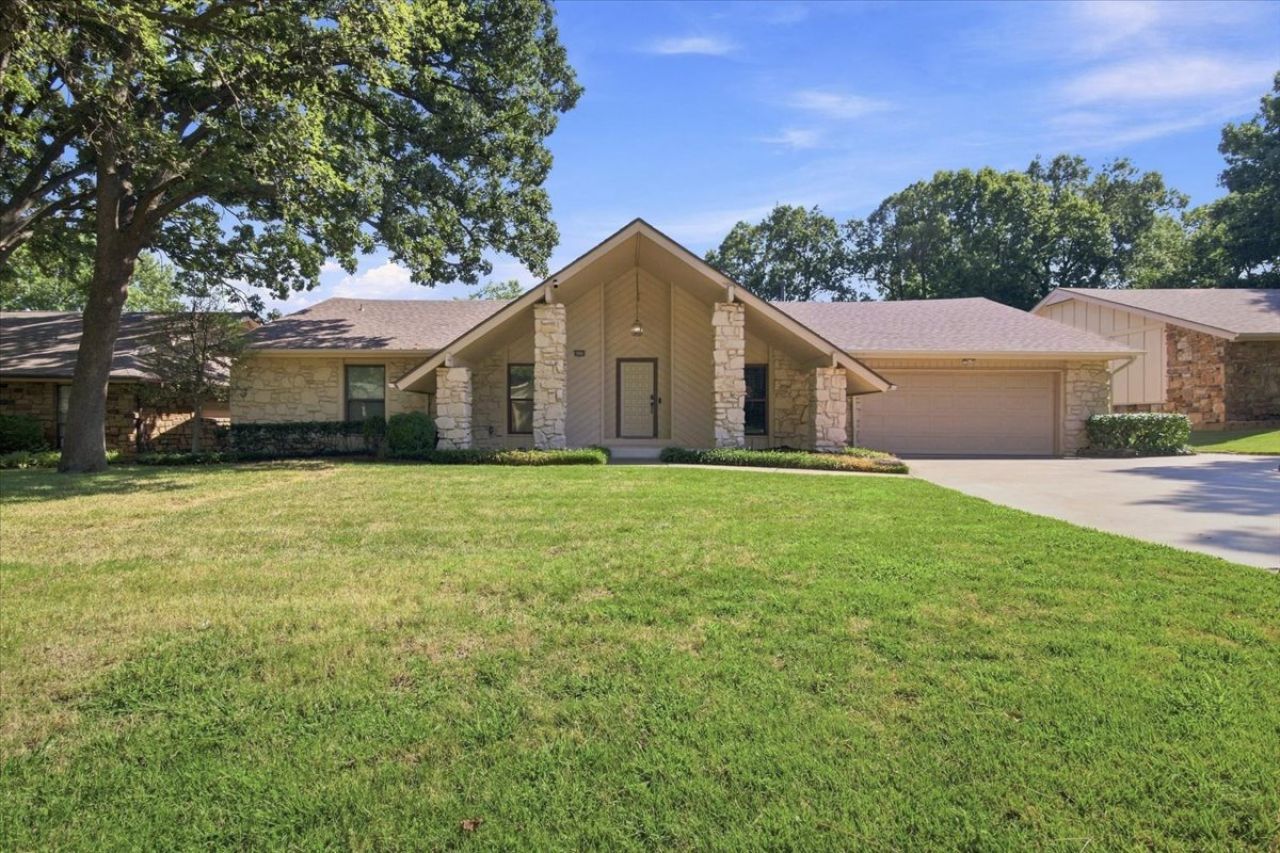
Welcome to 6540 E. 89th Street, a spacious 3-bedroom, 2-bath home in desirable Chimney Hills Estates with open floor plan. This meticulous single-story residence offers 2,225 sq ft of living space, per courthouse records, a 2-car garage with tons of built-in storage and a beautiful gunite pool-perfect for relaxing and entertaining. Move-in ready, this home features a new roof (2025) with lifetime warranty, new gutters/gutter guards, recessed lighting, updated light fixtures in the kitchen, dining room and bathrooms, smart-key locks, smart doorbell with cameras and a B-Hyve smart sprinkler controller. The well-designed floor plan provides generous living and entertaining spaces, while the backyard and pool create a private-feeling retreat for gatherings, outdoor dining or quiet afternoons. The home is conveniently located near 91st & Sheridan with access to great schools and nearby shopping and dining. Included extras are the large 80-inch TV, garage refrigerator, washer and dryer. Furnishings are negotiable. With its spacious single-story layout, open floor plan, pool and prime location, this home is a must see! Brand new pool filter and sand. Listing Agent is related to Seller and Listing Agent holds an active Oklahoma Real Estate License.
Property Features
Property Type: Residential - Single Family
Cooling: Central Air
Fireplaces: 1
Garage: 2 car attached
Heating: Central, Gas
Lot Size: 0.23 Acres
Roof Type: Asphalt, Fiberglass
Stories: 1.0
Taxes: $4,470
Year Built: 1979
Amenities
Granite Counters
High Ceilings
High Speed Internet
Wired for Data
Ceiling Fan(s)
Electric Oven Connection
Electric Range Connection
Concrete Driveway
Sprinkler/Irrigation
Rain Gutters
Feature Descriptions
Appliances: Dryer, Dishwasher, Disposal, Gas Water Heater, Microwave, Oven, Range, Refrigerator, Washer
Association Amenities: None
Community Features: Gutter(s)
Door Features: Insulated Doors
Exterior: Stone, Wood Siding, Wood Frame
Fencing: Full, Privacy
Fireplace: Gas Log, Gas Starter
Flooring: Carpet, Tile, Vinyl
HOA Fee: 110/ Annually
HOA Y/N: Yes
Laundry: Washer Hookup, Electric Dryer Hookup
Lot: Mature Trees
Parcel#: 75301-83-14-49020
Parking: Attached, Garage
Parking Notes: Attached, Garage
Patio/Porch: Covered, Patio, Porch
Pool: Gunite, In Ground
Security: No Safety Shelter
Sewer: Public Sewer
Swimming Pool: Yes
Utilities: Electricity Available, Natural Gas Available, Water Available
Water: Public
Window: Vinyl, Insulated Windows
Local Schools
High School: Union
Middle School: Union
Elementary School: Darnaby
School District: Union - Sch Dist
Listed By / Shown By
Listed By
Agency Name: Eagle Rock Realty & Prop Mgmt
Shown By
Agent Name: Rick Reimer
Agent Phone: (918) 671-3011
Agency Title: Solid Rock Realtors

Estimate Your Payment
Estimated Payment
$ 1,228.11 per month $756.47 Principal & Interest $372.50 Property Tax $99.14 Homeowner's Insurance
6540 E 89th Street | MLS# 2632165
This single family home located at 6540 E 89th Street , Tulsa, OK 74133 is currently listed for sale with an asking price of $339,900. This property was built in 1979 and has 3 bedrooms and 2 full baths with 2225 sq. ft. E 89th Street is located in the Chimney Hills Estates subdivision within the Union - Sch Dist school district. Search Chimney Hills Estates real estate on rick.solidrockrealtors.com today.